

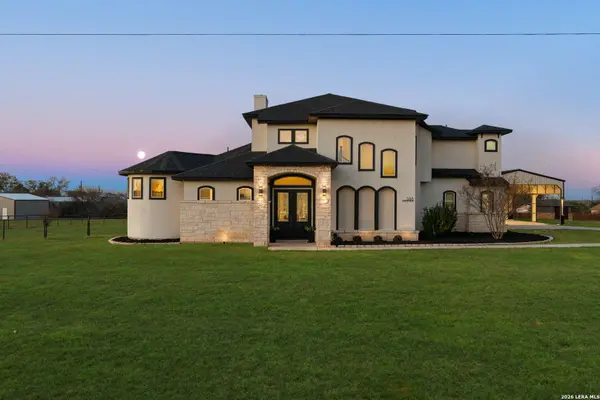
508 Wagon Train
La Vernia, TX 78121
- 4 Beds
- 4 Baths Full Baths: 3 Half Baths: 1
- 3,413 SqFt
- 1.1 Lot Size
- 2014 Year Built
GALLERY
PROPERTY DETAIL
Key Details
Sold Price $700,0002.9%
Property Type Single Family Home
Sub Type Single Residential
Listing Status Sold
Purchase Type For Sale
Square Footage 3, 413 sqft
Price per Sqft $205
Subdivision Millers Crossing
MLS Listing ID 1947584
Sold Date 04/29/26
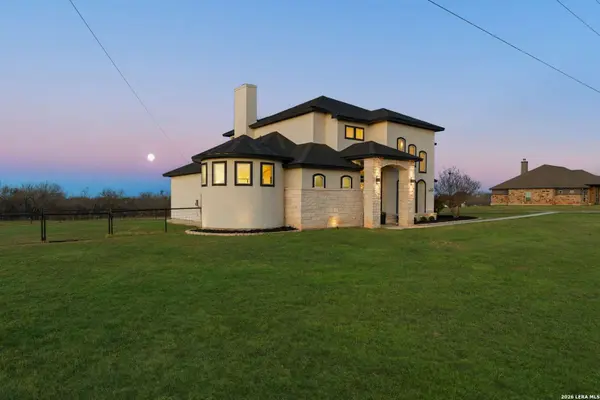
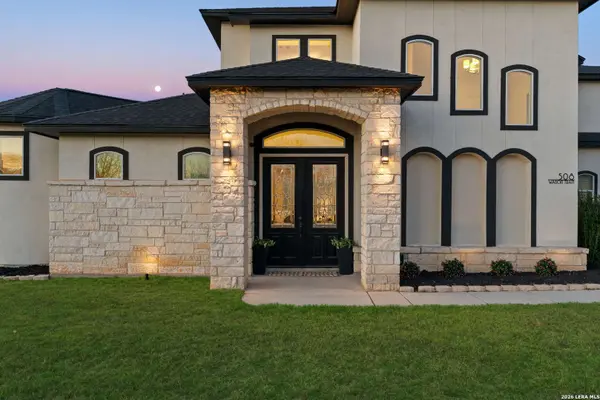
Style Two Story
Bedrooms 4
Full Baths 3
Half Baths 1
Construction Status Pre-Owned
HOA Y/N No
Year Built 2014
Annual Tax Amount $12,703
Tax Year 2025
Lot Size 1.100 Acres
Property Sub-Type Single Residential
Location
State TX
County Wilson
Area 2800
Rooms
Master Bathroom Main Level 15X12 Tub/Shower Separate, Double Vanity, Garden Tub
Master Bedroom Main Level 20X15 DownStairs, Outside Access, Walk-In Closet, Full Bath
Bedroom 2 2nd Level 17X11
Bedroom 3 2nd Level 14X13
Bedroom 4 2nd Level 14X13
Living Room Main Level 22X20
Dining Room Main Level 15X13
Kitchen Main Level 17X15
Building
Foundation Slab
Sewer Aerobic Septic
Construction Status Pre-Owned
Interior
Heating Central
Cooling Two Central
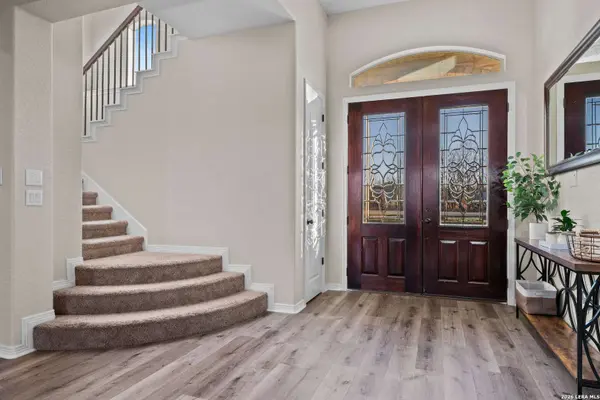
Flooring Carpeting, Ceramic Tile, Laminate
Fireplaces Number 1
Heat Source Electric
Exterior
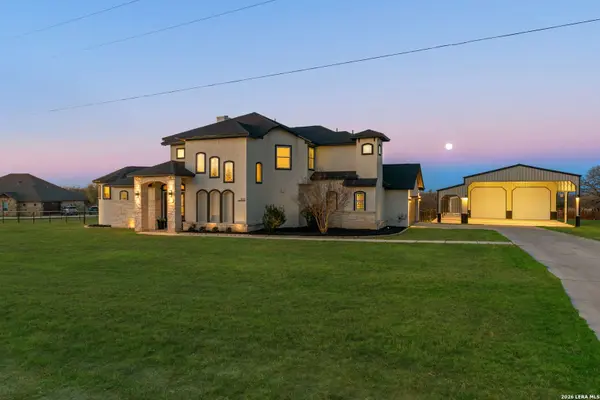
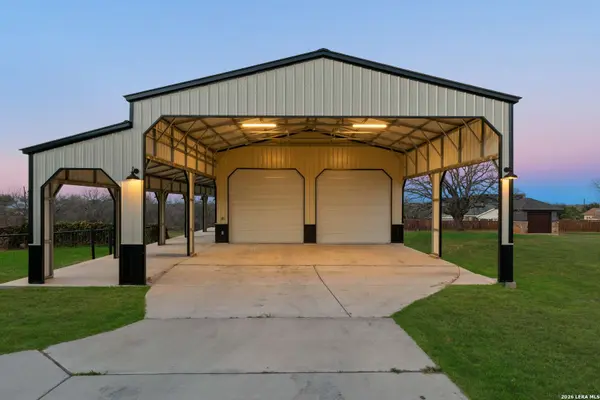
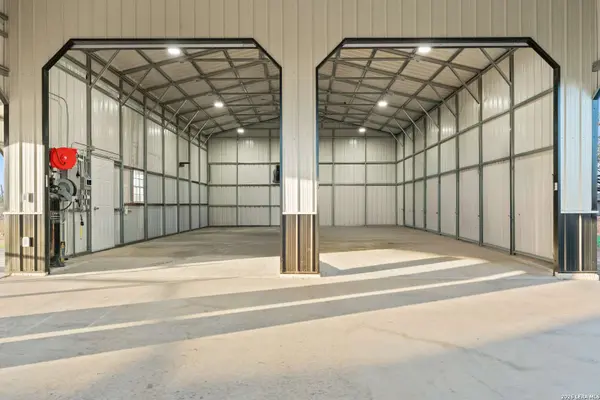
Exterior Feature Patio Slab, Covered Patio, Deck/Balcony, Wrought Iron Fence, Sprinkler System, Storage Building/Shed, Special Yard Lighting, Workshop
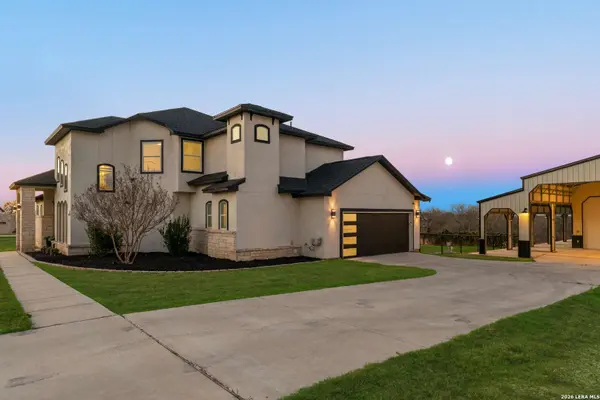
Parking Features Four or More Car Garage, Detached, Attached, Side Entry, Oversized
Pool None
Amenities Available None
Roof Type Composition
Private Pool N
Schools
Elementary Schools La Vernia
Middle Schools La Vernia
High Schools La Vernia
School District La Vernia Isd.
Others
Acceptable Financing Conventional, FHA, VA, Cash
Listing Terms Conventional, FHA, VA, Cash
SIMILAR HOMES FOR SALE
Check for similar Single Family Homes in La Vernia,TX

Active
$456,500
220 SCENIC HILLS DR, La Vernia, TX 78121-5902
Listed by Joe Davalos of Davalos & Associates4 Beds 3 Baths 2,971 SqFt
Active
$639,000
229 Legacy Trail Dr, La Vernia, TX 78121
Listed by Jill Porter of Fathom Realty4 Beds 3 Baths 2,632 SqFt
Active
$599,000
132 Ash Parkway, La Vernia, TX 78121
Listed by Shane Neal of eXp Realty4 Beds 3 Baths 2,829 SqFt
CONTACT